Tonypandy Estate Agents

We are carrying out valuations in this area. 
If you are thinking of selling, book a free, no obligation valuation with one of our experts.


Wanted - We have active buyers in this area looking for 2-3 bedroom homes. Contact us today!


{{tab.title}}
EPC
Request viewing

3 Bedroom end-of-terrace house ● Ynyshir Road, Porth CF39 0 ● £115,000

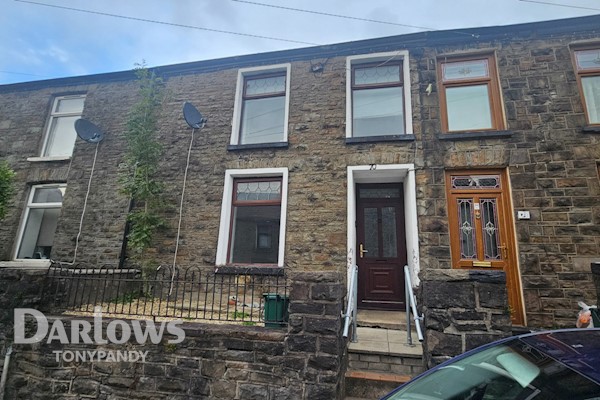
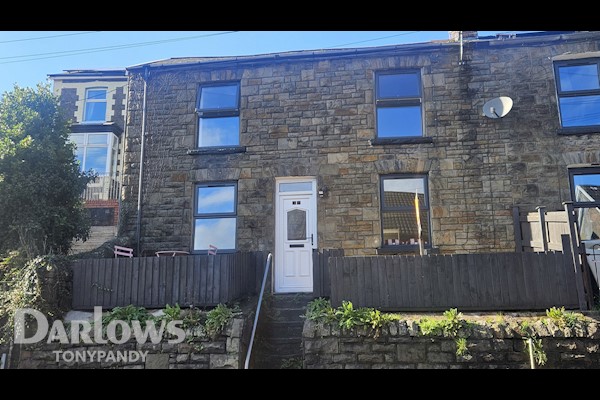
A three-bedroom end-terrace property on Ynyshir Road, Ynyshir, offering spacious accommodation including a lounge, kitchen and ground-floor bathroom. Benefits include three bedrooms, a raised rear garden and convenient side access. Ideal for first-time buyers and investors.

Situated on Ynyshir Road in the village of Ynyshir, this three-bedroom end-terrace property offers spacious accommodation and an excellent opportunity for first-time buyers, families and investors alike.

The property comprises a welcoming lounge, a fitted kitchen and a conveniently located ground-floor bathroom. To the first floor are three bedrooms, providing flexible accommodation for family living, guest space or a home office.

Externally, the property benefits from a raised rear garden, offering outdoor space with potential for landscaping, gardening or creating a relaxing seating area. The additional side entrance provides convenient access to the property and adds to its practical layout.

Ynyshir is a village in the Rhondda Valley, surrounded by the scenic South Wales valleys and countryside. The area offers a range of local amenities, including shops, schools and everyday services in the surrounding communities. Nearby towns provide further shopping, leisure and transport facilities, while road links connect the village with other parts of the Rhondda Cynon Taf area.

This property represents an appealing opportunity for purchasers looking for a three-bedroom home with outdoor space in an established village location. Early viewing is recommended to appreciate the accommodation and potential on offer.

Entrance
Via front door, access in to
Bathroom 10ft 01 x 4ft 08
Window to side bath with shower over, wc, wash hand basin
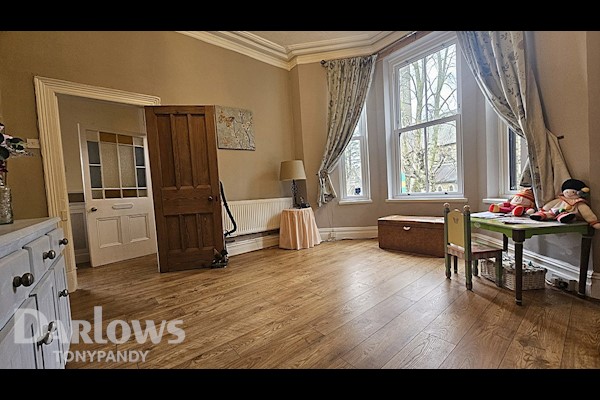
Lounge 16ft 05 x 11ft 03
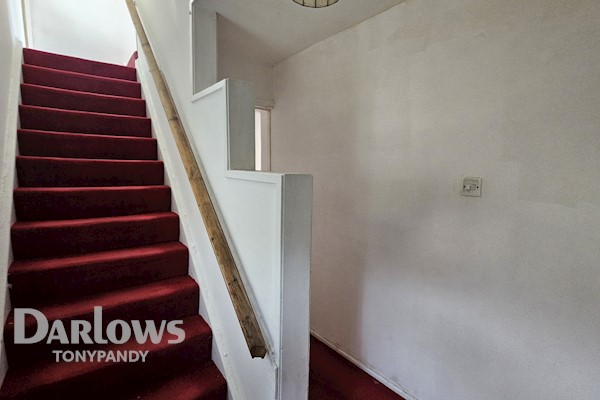
Window to front, stairs to first floor
Kitchen 16ft 09 x 9ft 0
Window to rear, door to side, range wall and base units
Utility Room
Door to rear garden, window to side
First Floor Landing
Window to rear
Bedroom 1 13ft 02 x 10ft 02
Window to front
Bedroom 2 10ft 09 x 6ft 11
Window to rear
Bedroom 3 9ft 10 x 6ft 07
Window to front
Exterior
Side entrance from front to rear garden, yard with steps up to raised garden
tonypandy-estate-agent-bannerjpg

Similar properties

Recently sold in Tonypandy